Choosing the right panel thickness is a practical decision that affects safety, energy use, durability, and project cost. Industrial buildings face demanding conditions, including temperature changes, wind exposure, moisture, machinery vibration, and frequent access. A panel that looks adequate on paper may perform poorly beside a loading bay or in a cold production area. The real question is not simply what panel thickness is suitable for industrial buildings, but why that thickness suits the building’s specific use.
Experienced designers usually assess the building’s location, internal temperature, span requirements, fire performance, insulation target, and panel core. A 50-millimeter panel may work for a sheltered warehouse, while a thicker system could be necessary for refrigerated storage or temperature-sensitive manufacturing. Metal skin thickness also matters. Thin skins can dent easily near forklifts, even when the insulation core performs well. Small details matter.
There is no universal thickness recommendation. That is easy to forget. Professional judgment should be supported by manufacturer data, structural calculations, thermal assessments, and local building requirements. Site experience can reveal problems that a specification misses, such as condensation around poorly sealed joints or damage near busy doors. This guide explains how to compare panel thicknesses, identify hidden project demands, and avoid paying for unnecessary performance. Some early estimates may be wrong. Recheck them against actual operating conditions, maintenance plans, and future expansion before approving the final panel system.
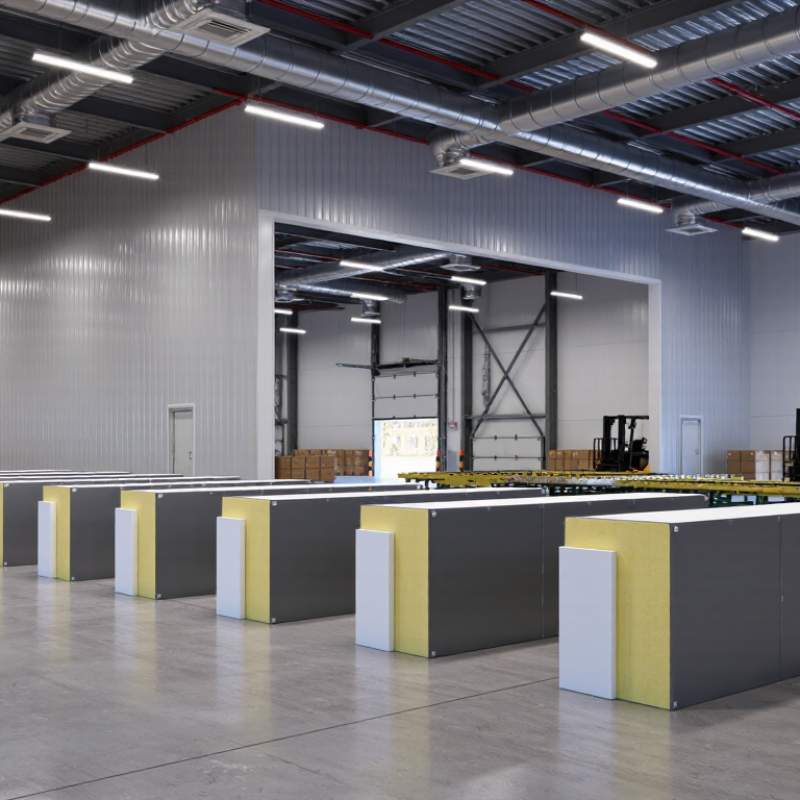
Panel thickness should begin with the building’s real loads, not a standard catalogue size. Structural engineers assess wind pressure, snow, seismic forces, roof equipment, and panel span. ASCE 7-22 requires site-specific wind and snow data, while Eurocode 1 applies similar location-based principles. A warehouse near a snowy mountain needs a different core thickness from a sheltered coastal workshop. Small details matter. Door openings can increase local stress.
Environmental performance also affects the specification. The International Energy Agency reports that buildings consume about 30% of global final energy. It also links building operations to roughly 26% of energy-related emissions. Thicker insulated panels can reduce heat transfer, but thickness alone does not guarantee efficiency. Designers must check thermal conductivity, joint quality, air leakage, humidity, and internal process temperatures. A cold-storage room may need tight vapour control, while a dry warehouse may prioritise summer heat reduction.
Fire resistance and condensation risk deserve early attention. Relevant fire classifications, such as those assessed under EN 13501-1, should match the building’s use and approval requirements. Climate projections also deserve review; the IPCC reports increasing risks from many extreme weather events. That evidence may justify stronger fasteners or improved drainage. Yet engineers sometimes over-specify panels without checking the supporting frame. A thicker panel can add weight, cost, and installation difficulty. The sensible choice comes from a documented calculation, local climate records, and a review of actual operating conditions.
Choosing panel thickness starts with thermal performance, not appearance. A thin panel may reduce initial cost, but it can increase heating and cooling demand. Compare the panel skin, core, joints, and fasteners as one system. Steel skins provide strength and impact resistance. Aluminum skins resist corrosion, but they may transfer heat more readily. This detail is often overlooked.
Core materials create larger differences. Polyisocyanurate cores usually offer strong insulation with moderate thickness. Mineral wool provides excellent fire resistance and acoustic control, although it is heavier and may need thicker panels. Expanded polystyrene can be economical, but its thermal performance and fire behavior require careful specification. Check the declared U-value under the project’s actual temperature conditions. Laboratory figures can look better than site results.
Climate, indoor use, and heating patterns should guide the final choice. A cold warehouse may need thicker panels than an unheated storage shed. A food-processing room also needs moisture-resistant joints and easy-clean surfaces. Thermal bridges around doors, corners, and penetrations can waste more energy than expected. I have seen well-insulated panels perform poorly because installers compressed joints unevenly. Small gaps matter. Do not select thickness from a table alone. Review condensation risk, fire requirements, structural spans, and local codes with the project engineer. A thicker core is not always the best answer; sometimes better detailing delivers greater value.
How to Choose Panel Thickness for Industrial Buildings?
Panel thickness should be calculated from three demands: structural loads, insulation, and fire safety. Start with design loads from ASCE 7 or the relevant Eurocode. Include wind suction, snow, maintenance loads, panel weight, and fastener spacing. A thicker panel does not automatically increase roof capacity. The supporting frame and connections may control the result. For insulation, calculate the required U-value from the local energy code, then select a core thickness that achieves it. The International Energy Agency reports that buildings consume about 30% of global final energy, so thermal performance deserves careful attention.
Tips: Ask for tested U-values, not marketing estimates. Check thermal bridges at joints and fasteners. A small gap can undermine a carefully selected panel.
Fire safety requires more than choosing a non-combustible-looking surface. Confirm the complete assembly’s fire-resistance rating, including joints, supports, penetrations, and internal liners. European projects may reference EN 13501-1 classifications, while other regions use tested hourly assemblies. The required rating should come from the building code and a qualified fire engineer. A panel core alone cannot prove wall or roof performance.
Real projects often expose a weakness in neat calculations. Site tolerances, moisture, damaged edges, and incorrect screws can reduce performance. Recheck the design after supplier substitutions. Good documentation should show load assumptions, U-value calculations, fire-test references, and installation details.
Indicative thickness comparison for structural loading, thermal insulation, and fire-resistance requirements. Final panel thickness must be verified against the project span, support spacing, wind and snow loads, local building codes, and tested fire-rated assemblies.
How to read the chart: Thermal thickness is calculated using mineral-wool insulation with an assumed thermal conductivity of 0.040 W/m·K and the relationship thickness = conductivity ÷ target U-value. Structural and fire values are indicative screening values for typical industrial panel systems; the governing requirement is the highest verified value.
Panel thickness should begin with moisture control, not appearance. A thicker panel is not automatically safer. Study indoor humidity, outdoor temperature, and the building’s ventilation pattern. Warm, moist air can condense behind panels when joints or vapor barriers are poorly sealed. Small gaps matter. Select a system with suitable thermal resistance, then confirm its dew-point performance with a qualified building professional. Check roof and wall transitions carefully, especially around doors, corners, and service penetrations.
Durability depends on more than thickness. Consider impact risks from forklifts, stored materials, cleaning equipment, and frequent maintenance. A thicker panel may resist local damage better, but the supporting frame must also handle its weight. I have seen panels remain intact while weak fastener points failed. That detail is easy to overlook. Review fire performance, corrosion exposure, surface hardness, and expected cleaning methods before choosing the final specification.
Installation conditions can change the practical value of any panel. Measure actual frame spacing and confirm lifting access before delivery. Heavy panels may need additional labor or equipment. Wet weather can also compromise open joints and insulation edges. Installers should keep panels dry, align them accurately, and protect cut edges during work. In one project, a rushed installation created uneven joints that later required expensive correction. The original thickness was adequate. The installation discipline was not. Allow time for inspections, because drawings rarely show every site problem.
Panel thickness should be selected from verified performance requirements, not appearance or habit. Start with the building’s location, indoor temperature, humidity, wind, snow, and fire exposure. EN 14509 defines performance requirements for factory-made insulated sandwich panels. Local structural and fire codes still control the final design. A 100 mm panel may suit one warehouse, but fail another with higher heat or fire demands.
Budget decisions should include installation, heating, cooling, and future maintenance. The International Energy Agency reported that buildings consumed about 30% of global final energy in 2022. Better insulation can reduce operational demand, but thicker panels increase material and transport costs. Calculate the whole-life cost. A simple payback estimate is useful, though it can miss energy-price changes and replacement risks. Standards are not enough.
Long-term performance depends heavily on joints, fasteners, cut edges, and moisture control. In site inspections, small gaps around openings often undermine an otherwise excellent panel specification. Thermal bridges can also create cold interior surfaces and condensation. Check declared U-values under ISO 6946 methods, then review real junction details. I would not choose the thickest option automatically. That decision can waste budget, embodied material, and usable floor space. A balanced specification may outperform a thicker panel when workmanship and drainage are better.
Start with indoor humidity, outdoor temperature, and ventilation patterns. A thicker panel is not automatically safer. Confirm thermal resistance and dew-point performance professionally.
Warm, moist air can condense behind panels when joints or vapor barriers are poorly sealed. Small gaps matter. Check doors, corners, roof transitions, and service penetrations carefully.
It may resist forklift impacts, stored materials, and cleaning equipment better. However, the supporting frame and fasteners must carry the extra weight. Thickness alone does not guarantee durability.
Measure actual frame spacing and confirm lifting access. Heavy panels may require extra labor or equipment. Wet weather can damage open joints and exposed insulation edges.
Uneven joints can create leaks, thermal bridges, and expensive repairs. Keep panels dry, align them accurately, and protect cut edges. The original thickness may be adequate; rushed work can still fail.
Consider location, indoor temperature, humidity, wind, snow, and fire exposure. Local structural and fire requirements control the final design. A 100-millimeter panel may suit one warehouse but fail another.
No. Include installation, heating, cooling, transport, and future maintenance costs. A thicker panel may reduce energy demand but increase material and handling costs. Payback estimates can miss changing energy prices.
No. Review joints, fasteners, cut edges, drainage, and thermal bridges. A balanced panel can outperform a thicker option when workmanship is better. I would not choose thickness by habit.
Choosing the right panel thickness for an industrial building requires more than selecting the thickest available option. Start by assessing the building’s structure, location, climate, wind and snow loads, operating temperature, and expected service life. Then compare panel materials and core types according to strength, thermal insulation, acoustic performance, and fire resistance. The key question is what panel thickness is suitable for industrial buildings under the project’s specific conditions, rather than relying on a general standard.
Thickness should be calculated by considering structural loads, energy-efficiency targets, fire-safety requirements, moisture exposure, and installation limitations. Thicker panels may improve insulation and durability, but they can also increase cost, weight, and handling requirements. Before final selection, verify applicable construction standards, budget limits, joint and sealing details, and long-term maintenance needs. A balanced decision will help create a safer, more efficient, and more durable industrial building.

Jonas Build