Construction panels are changing how project teams approach speed, energy use, and quality control. A wall panel can arrive with insulation, sheathing, and service openings already prepared. This reduces repeated cutting beside the building. It also creates a more consistent envelope, especially when factory conditions limit rain exposure and material damage. On site, fewer offcuts may fall beside the saw station. Small gains can become significant across hundreds of wall sections.
So, how do construction panels improve building efficiency? They can shorten installation time, reduce thermal bridging, and improve airtightness when designed and fitted correctly. Their benefits depend on tested performance, accurate detailing, and careful workmanship. Engineers should review U-values, fire resistance, moisture behavior, acoustic ratings, and structural capacity. Manufacturer data matters. So does independent testing. Local building requirements must guide every decision, rather than marketing claims alone.
Panels are not magic. Poor joints can create cold spots, leaks, or difficult repairs. A rushed design may also place electrical routes where workers cannot access them easily. These weaknesses deserve attention before production begins. Comparing panel systems should include transport distance, crane access, replacement options, and whole-life maintenance. A lightweight panel may install quickly but perform poorly in harsh weather if its protection is inadequate. This article examines the practical evidence behind panel construction, while recognizing its limits. Efficiency is not only speed. It is dependable performance, reduced waste, safer coordination, and better results over the building’s useful life.
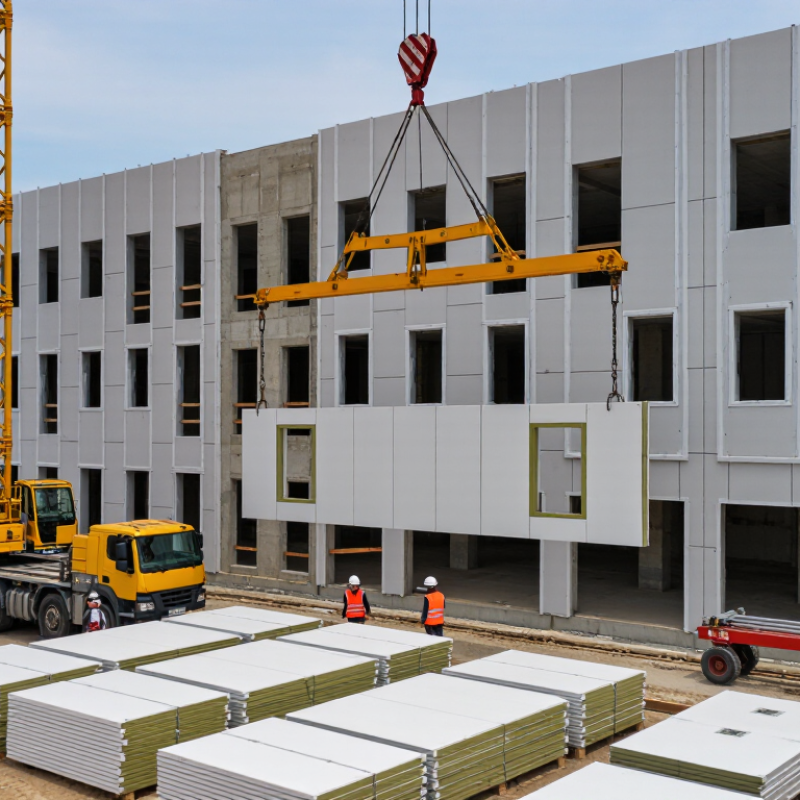
Plywood and oriented strand board usually act as structural sheathing. They strengthen wall and roof frames against wind and racking forces. Cement-based panels provide durability in damp areas and resist impact better than many interior boards.
Gypsum panels mainly form smooth, fire-resistant interior surfaces. Metal-faced panels can protect exterior walls while supporting a lightweight envelope. Each panel has a different structural role.
The connections matter as much as the panel itself. Screws, joints, edge spacing, and seals must match the engineer’s design. A strong panel with careless seams can still leak air or water. That detail is often underestimated. Moisture exposure, transport damage, and inaccurate cutting can reduce performance before occupancy. Acoustic control may also require layered panels, insulation, and resilient connections. No panel solves every problem. Good results come from matching the panel to the load, climate, and installation conditions.
Construction panels can reduce material and labor requirements by moving controlled work from the site to the factory. Panels arrive cut, measured, and ready for assembly. This reduces repeated cutting, offcuts, and packaging waste. On a recent site review, crews also spent less time carrying small materials between floors. Fewer deliveries helped keep access routes clear.
The labor savings are practical, not magical. A panel system can shorten installation because workers align larger sections instead of building every layer separately. Fewer joints may also reduce fastening and sealing work. However, inaccurate measurements can create expensive delays. A small error near a window opening may affect several connected panels. Experienced teams check drawings, openings, and service routes before production begins.
Tips: Confirm panel dimensions with site measurements. Plan lifting access early. Keep panels dry and supported. Train crews on joint sealing and connection details. Do not assume every project needs the same system. Complex shapes, late design changes, or limited equipment can reduce the expected benefit. Efficiency depends on preparation, not panels alone.
Why Do Construction Panels Improve Building Efficiency?
Insulation and Energy Performance Improvements
Construction panels can improve energy performance by creating a continuous thermal layer around a building. Insulated panels reduce heat transfer through walls and roofs, especially when joints are carefully sealed. The International Energy Agency reports that buildings consume about 30% of global final energy. This makes envelope performance a practical target for reducing demand.
Panel systems can also limit thermal bridging. A steel or concrete frame may conduct heat around ordinary insulation, creating cold strips near columns, edges, and fasteners. Continuous insulation helps interrupt these paths. The U.S. Department of Energy notes that air leakage can contribute significantly to heating and cooling losses in poorly sealed buildings. On site, a narrow sealant gap can matter more than a high laboratory R-value.
Small details matter.
The 2023 Global Status Report for Buildings and Construction reported that buildings and construction represented about 34% of global energy demand and 37% of energy-related carbon emissions in 2022. Better panels may reduce operational energy use, but results depend on thickness, moisture control, ventilation, and installation quality. A panel is not magic. Incorrect cutting can expose edges, while compressed insulation can reduce its real performance. Designers should compare tested U-values, thermal-bridge details, and airtightness results, rather than relying only on advertised insulation ratings. This approach is less impressive on paper, but more reliable in occupied buildings.
| Panel Type | Typical Core Thickness | Thermal Conductivity (λ, W/m·K) |
Approx. R-Value per 100 mm (m²·K/W) |
Primary Efficiency Benefit | Indicative Heating/Cooling Demand Reduction* |
|---|---|---|---|---|---|
| Expanded Polystyrene (EPS) Panel | 50–200 mm | 0.034–0.040 | 2.5–2.9 | Reduces conductive heat transfer with relatively low material weight. | 15–30% |
| Extruded Polystyrene (XPS) Panel | 30–150 mm | 0.029–0.036 | 2.8–3.4 | Combines good thermal resistance with low water absorption, especially useful below grade. | 18–35% |
| Polyisocyanurate (PIR) Panel | 40–160 mm | 0.022–0.028 | 3.6–4.5 | Provides high thermal resistance where wall or roof depth is limited. | 25–45% |
| Mineral Wool Panel | 50–240 mm | 0.034–0.041 | 2.4–2.9 | Improves thermal insulation while also supporting fire resistance and acoustic control. | 15–32% |
| Structural Insulated Panel (SIP) | 100–250 mm | 0.028–0.040 | 2.5–3.6 | Combines structure, continuous insulation, and fewer uncontrolled air-leakage paths. | 25–50% |
| Vacuum Insulation Panel (VIP) | 10–40 mm | 0.004–0.008 | 12.5–25.0 | Delivers very high insulation performance where available space is extremely limited. | 30–55% |
Construction panels improve building efficiency when installers create a continuous, carefully sealed envelope. The panel itself matters, but installation often decides the final result. During site work, crews should inspect framing before placement. Uneven studs can leave gaps behind the panels. Small gaps become noticeable heat-loss paths during cold weather.
Install panels with tight, staggered joints and follow the specified fastening pattern. Staggering reduces continuous seams. Use compatible tape or sealant around panel edges, windows, doors, and service openings. Penetrations deserve special attention. A single unsealed pipe opening can weaken otherwise excellent air control. Continuous insulation should remain unbroken around corners and junctions. Thermal bridges are easy to miss there.
Experienced supervisors can use visual checks, moisture measurements, and blower-door testing to verify performance. However, even skilled crews make mistakes when drawings lack clear details. I have seen rushed measurements create avoidable cutting waste and weak joints.
Tips: Store panels flat and protected from rain. Confirm dimensions before cutting. Mark every opening on the panel face. Use temporary bracing during windy installation. Check fastener heads without crushing the surface. Seal damaged edges immediately. Keep a photographic record of concealed joints. Do not rely only on appearance; a neat seam may still leak air. Reviewing one completed wall with the installation team can reveal habits that need correction.
Construction panels can improve efficiency beyond their initial installation. Durable fiber-cement, insulated, or engineered panels resist moisture, impact, and temperature changes. This reduces cracks, replacements, and hidden repair work. The 2024 Global Status Report for Buildings and Construction states that buildings consume 32% of global energy and produce 34% of global carbon dioxide emissions. Longer-lasting materials can reduce repeated manufacturing and installation impacts. However, panel performance depends heavily on detailing and workmanship. A strong product can still fail around poorly sealed joints.
Maintenance savings often appear gradually. Panels with stable finishes need fewer repainting cycles and less frequent surface repair. This matters in schools, housing, and commercial buildings where access can disrupt daily operations. The U.S. Environmental Protection Agency reports that construction and demolition activities generated about 600 million tons of debris in 2018. Longer service intervals may help reduce replacement waste. Lifecycle cost analysis, guided by ISO 15686 principles, should include cleaning, inspection, repair, disposal, and expected service life. Initial price alone can mislead decision-makers.
Tips: Compare verified service-life data, not attractive claims. Check thermal bridges, fasteners, drainage paths, and joint sealants. Request an environmental product declaration when available. Record inspection findings after severe weather. Small defects become expensive later. I would also challenge optimistic maintenance schedules. Local climate, installers, and building use can change the outcome.
Factory cutting improves accuracy and reduces offcuts. Panels arrive measured and ready for assembly. Less waste.
Workers align larger sections instead of building every layer separately. Fewer joints can reduce fastening and sealing work. Savings depend on preparation.
Yes. Finished panels require fewer small-material deliveries. Crews also spend less time carrying materials between floors. Clear access routes help.
Check site dimensions, window openings, doors, framing, and service routes. A small error can affect several connected panels. Measure twice.
Inspect framing before placement. Install tight, staggered joints and follow the specified fastening pattern. Uneven studs can create hidden gaps.
Seal panel edges, corners, windows, doors, and service openings. Keep insulation continuous around junctions. One unsealed pipe opening can weaken air control.
Use visual inspections, moisture measurements, and blower-door testing. Keep photographs of concealed joints. A neat seam may still leak.
Complex shapes, late design changes, limited lifting equipment, and inaccurate drawings can cause delays. Panels are not a universal solution. I may underestimate site disruption sometimes.
Store them flat, dry, and supported from below. Use temporary bracing during windy installation. Seal damaged edges immediately. Small handling mistakes matter.
Construction panels improve building efficiency by combining structural support, enclosure, and insulation in coordinated systems. Different panel types can serve as load-bearing walls, roof assemblies, floor elements, or interior partitions, reducing the need for separate materials and simplifying project planning. Their prefabricated dimensions also help minimize waste, shorten cutting time, and reduce labor requirements. By asking “how do construction panels improve building efficiency,” it becomes clear that their value extends beyond faster construction.
Many panels provide continuous insulation and improved airtightness, helping buildings maintain stable indoor temperatures while lowering heating and cooling demand. Efficient installation methods, including modular assembly and mechanical fastening, can accelerate construction and reduce on-site errors. In addition, durable panel materials can resist moisture, impact, and temperature changes, which limits repair needs over time. With proper design and installation, construction panels support lower material consumption, improved energy performance, faster completion, and stronger lifecycle value for both residential and commercial buildings.

Jonas Build