Engineered to deliver structural rigidity, moisture control, and superior thermal insulation for Western Sydney's commercial projects
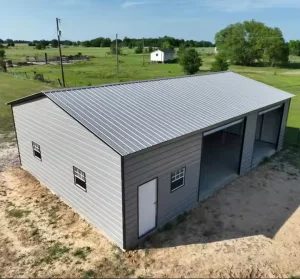
Sydney's industrial and commercial real estate sector is undergoing a profound transformation. Driven by stringent sustainability targets, escalating labor expenses, and the critical need to comply with the National Construction Code (NCC 2022) Section J, modern construction relies heavily on structural insulated panels. The Western Sydney Aerotropolis and expanding logistics hubs in Kemps Creek demand swift structural solutions that maintain thermal efficiency.
Our prefabricated building panels address these structural demands directly. By providing superior R-values, fire-resistance ratings tested to AS 1530.1 and AS 1530.3, and structural configurations designed to resist NSW's unique wind loads, we empower local builders to transition from slow, conventional wet trades to fast-track, dry-assembled envelope structures.
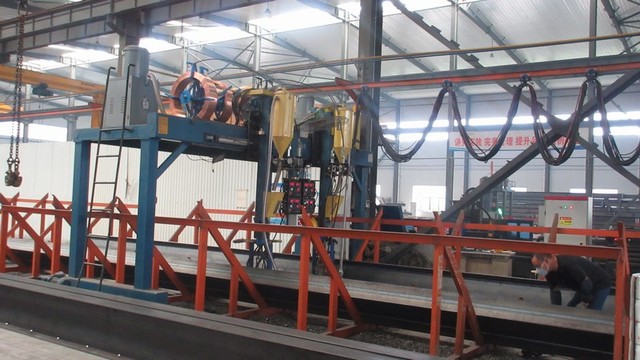
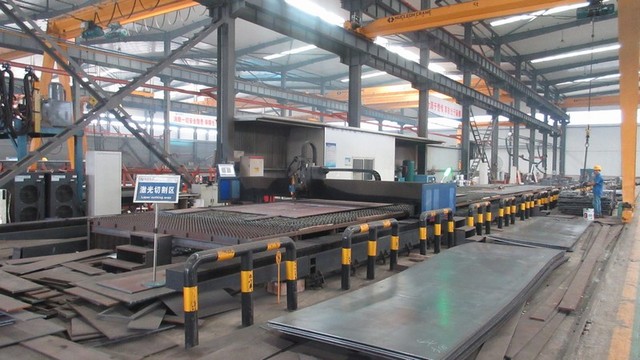
Ningbo Jonas Build Co., Ltd. is a leading industrial construction panel manufacturer, supplying structural insulated solutions for global infrastructure. Operating modern facilities equipped with automated production lines, we support Sydney's development projects with specialized material procurement and custom fabrication.
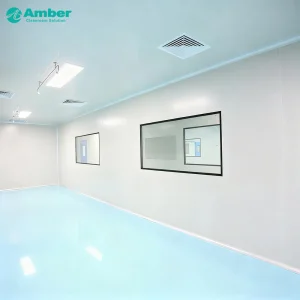
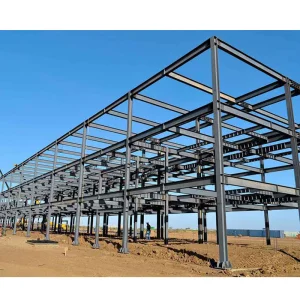
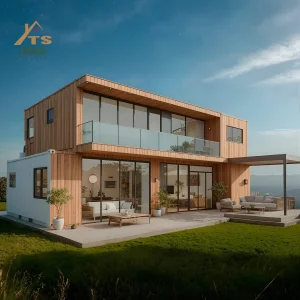
Our core capabilities range from GMP-compliant cleanroom wall systems and heavy-duty industrial sandwich claddings to prefabricated light steel frame systems. We partner with tier-one construction networks across Australia, ensuring all products arrive on-site with precise dimensions, pre-routed joints, and full quality documentation.
A comprehensive matrix analyzing mechanical properties, thermal transmittance, and fire classification for modular applications.
To select the correct core insulation material for a Sydney project, builders must balance thermal efficiency (R-value), structural span capabilities, and fire group ratings. Below is the comparative analysis compiled by our engineering team at Ningbo Jonas Build Co., Ltd.:
| Core Core Material | Thermal Conductivity (W/m·K) | AS 5637.1 Group Rating | Acoustic Reduction (dB) | Optimal Applications |
|---|---|---|---|---|
| PIR (Polyisocyanurate) | 0.020 - 0.022 | Group 1 or 2 | ~24 - 26 | Cold Storage, Food Processing, External High-R Facades |
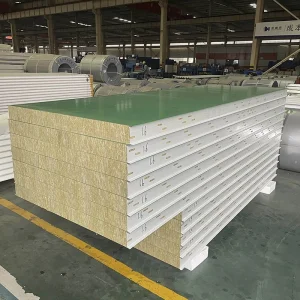
| Mineral Rock Wool | 0.038 - 0.044 | Group 1 (Non-Combustible) | ~32 - 35 | High-Fire Risk Boundaries, Data Centers, Power Plants |
| EPS (Expanded Polystyrene) | 0.035 - 0.038 | Group 4 (with retardants) | ~22 - 24 | Cost-efficient workshops, Modular Sheds, Interior Partitions |
| PU (Polyurethane - PUR) | 0.022 - 0.024 | Group 3 | ~23 - 25 | Standard Refrigeration, Prefabricated Cabins |
Designed for low thermal bridging and high R-values, supporting developers in meeting greenhouse gas reduction goals.
Structural skins are engineered to comply with AS/NZS 1170.2, resisting high lateral loads in coastal Sydney sites.
Available with PVDF and high-durability polyester coatings to prevent saltwater damage along NSW coastal zones.
Adapting global prefabrication technology to meet Sydney's structural regulations and green building standards.
The Australian green building market increasingly evaluates the embodied carbon of structural components. In response, our manufacturing utilizes low-carbon steel coils and eco-friendly blowing agents for PU/PIR foaming. By designing modular panels for disassembly, we support circular economy construction practices throughout New South Wales.
With limited space on inner-city Sydney construction sites, just-in-time (JIT) logistics are essential. Prefabricated panels are pre-cut, pre-drilled, and shipped in sequential bundles to speed up crane lifts and on-site assembly, helping builders avoid traffic disruption charges.
All building components manufactured by Ningbo Jonas Build Co., Ltd. integrate into modern BIM (Building Information Modeling) workflows. We provide structural drawings that match standard digital software formats, allowing structural designers to verify MEP penetrations, structural clearances, and thermal performances virtually before fabrication begins.
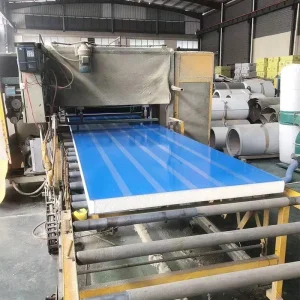
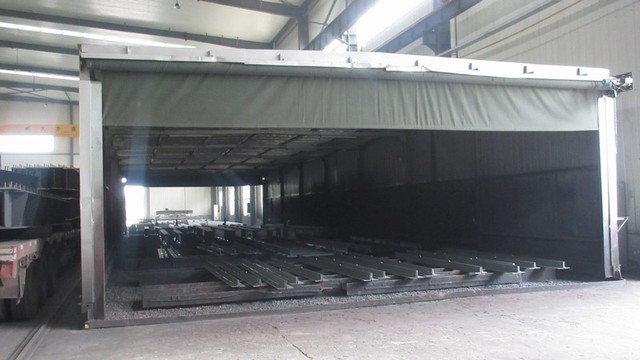
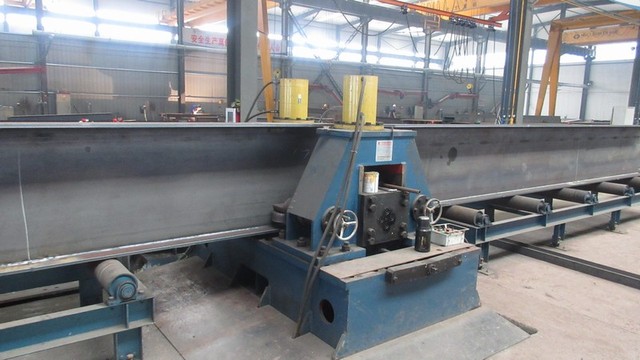
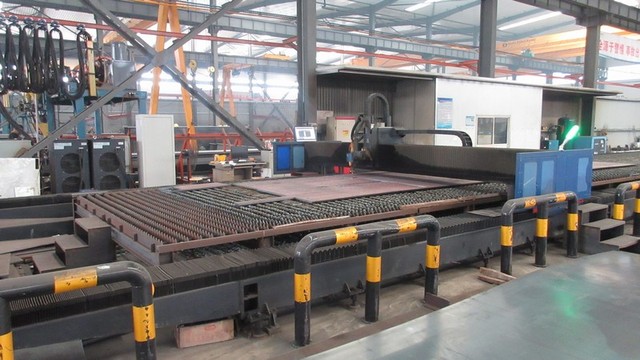
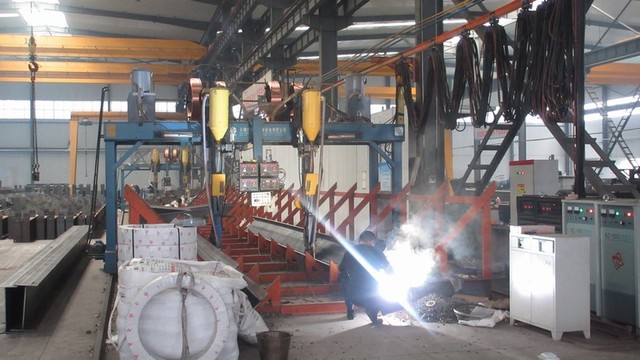
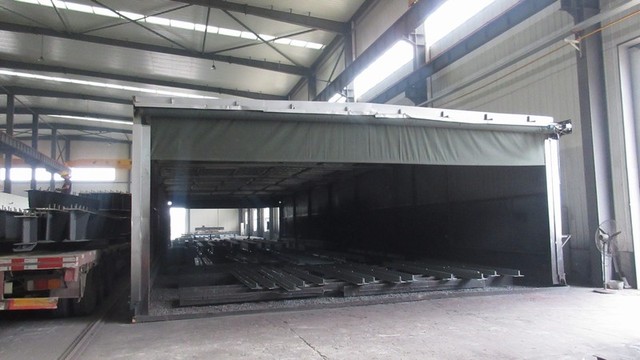
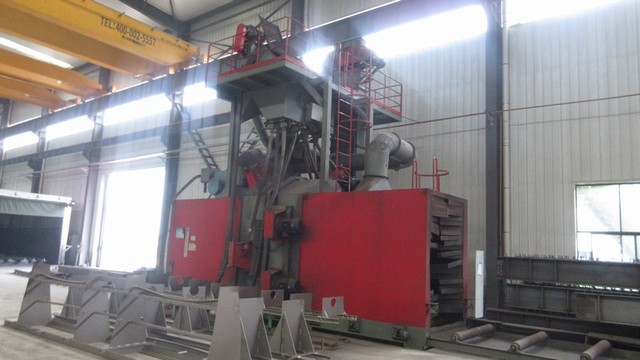
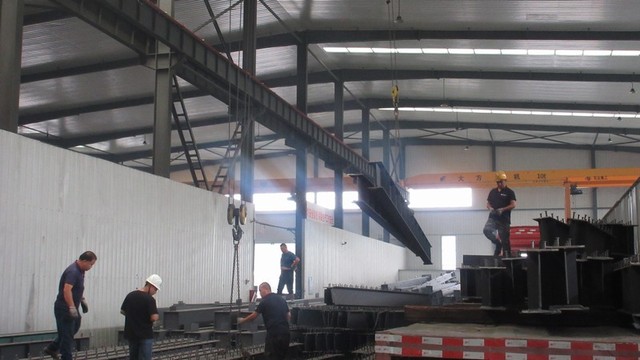
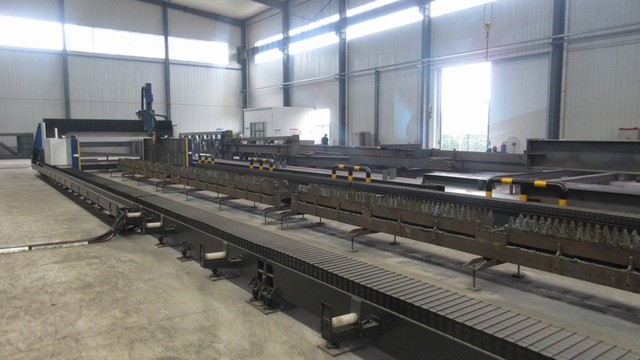
Inside our automated production facilities, where precision engineering ensures structural integrity and performance consistency.
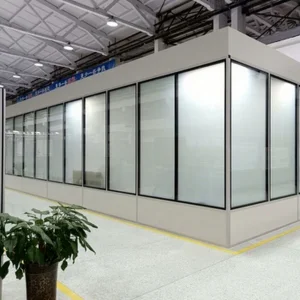
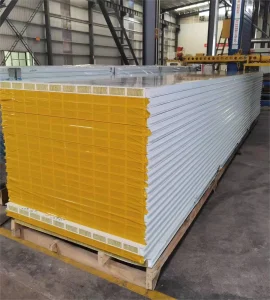
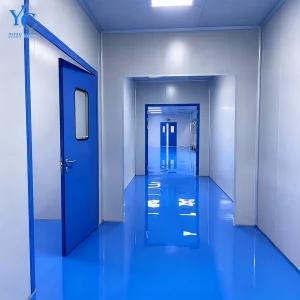
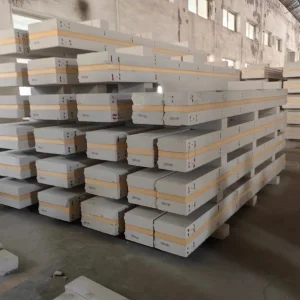
Browse our range of structural components, cleanroom systems, and cladding profiles designed for Australian commercial projects.
Addressing structural, thermal, and compliance inquiries for building projects in New South Wales.
Optimize your project's thermal performance and structural design. Request customized CAD detailing, structural calculations, and a comprehensive quote tailored to your development parameters.
Send Inquiry Now Jonas Build