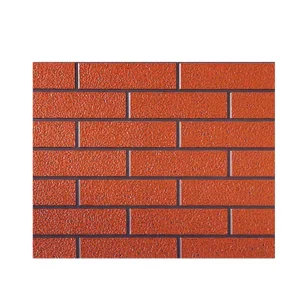
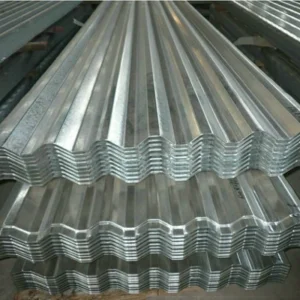
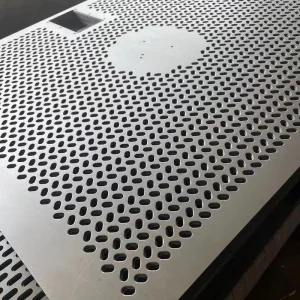
Engineered for architectural distinction and structural compliance in modern London commercial and residential developments.
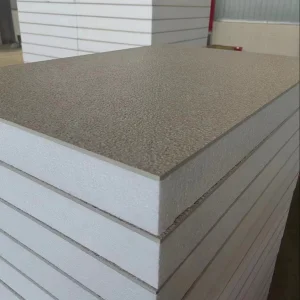
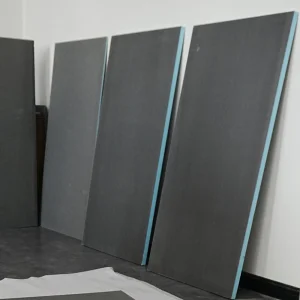
London’s skyline is a masterclass in architectural juxtaposition, blending Grade I listed historic masonry with avant-garde steel and glass marvels like the Shard and the Gherkin. Over the past decade, the Greater London Authority (GLA) has pushed forward progressive urbanization initiatives under "The London Plan," which heavily prioritizes building density, safety, and decarbonization. In this evolving layout, steel facade panels have transitioned from simple industrial cladding components to highly technical, structurally integrated architectural systems.
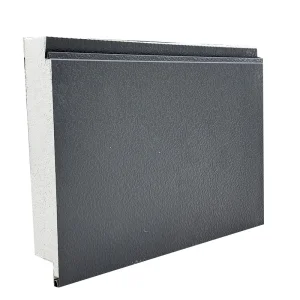
The demand for external steel facade cladding across key commercial hubs in London—such as Canary Wharf, Croydon, and Stratford—is governed by stringent standards. Crucially, the Building Regulations 2010 (Part L: Conservation of Fuel and Power) and post-Grenfell fire regulations demand materials meeting non-combustibility thresholds (predominantly A1 and A2-s1, d0 fire classifications under BS EN 13501-1). Modern architectural steel panels, utilizing advanced insulation cores and pre-coated galvanized or stainless options, provide structural engineers with the thermal resistance values (U-values down to 0.15 W/m²K) required to comply with London's Net-Zero Carbon target by 2030.
“London's building code mandates a strict focus on thermal massing and envelope airtightness. Precision-engineered steel sandwich panels bridge the gap between aesthetic customizability and absolute structural compliance.”
On a global scale, the facade market is witnessing structural shifts driven by geopolitical raw material pricing and the rising costs of local manufacturing. Local European and UK facade profile mills face high energy tariffs and labor overheads, limiting their ability to customize panels at volume without substantial premium charges.
Concurrently, global developers require faster construction schedules to mitigate high-interest capital costs. This has shifted procurement priorities toward advanced prefabrication offsite. Factory-produced facade systems, complete with built-in thermal breaks, vapor barriers, and pre-finished surfaces, can be installed directly from shipping containers to the structural frame, cutting on-site installation timelines by up to 50% compared to built-up, on-site systems.
For London-based procurement directors and quantity surveyors, sourcing directly from Chinese industrial manufacturing powerhouses like Ningbo Jonas Build Co., Ltd. offers a clear competitive edge. The optimization of the Chinese supply chain provides concrete advantages that are difficult to match domestically:
Optimized steel facade systems find applications across diverse architectural projects within London's unique structural zones:
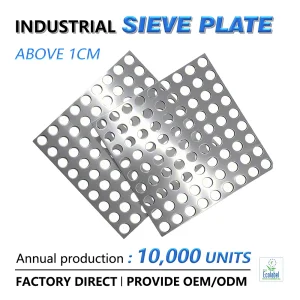
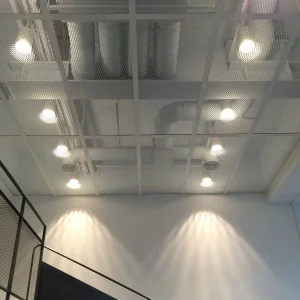
Modern offices require high aesthetic appeal mixed with functional solar shading. Perforated SS304 cladding panels allow natural light filtration while reducing internal thermal gain, minimizing the load on building HVAC systems.
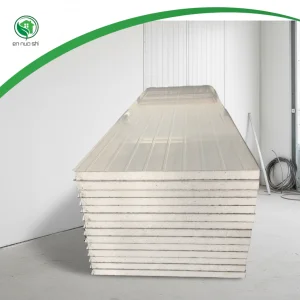
Large-scale fulfillment centers require rapid building envelope completion. High-span, insulated EPS and Polyurethane (PU) sandwich panels serve both as external weather protection and internal load-bearing dividing walls.
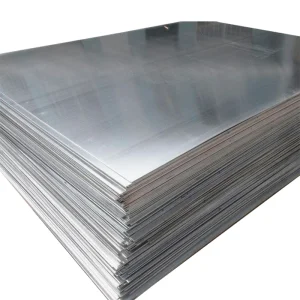
Replacing non-compliant facade cladding on older high-rises is a high priority in London. Solid pre-coated galvalume panels combined with mineral wool insulation provide non-combustible retrofit cladding options that preserve the exterior look while upgrading the building's thermal envelopes.
Meets the stringent non-combustibility requirements under BS EN 13501-1, essential for multi-story residential and commercial installations throughout the UK.
Utilizes multi-layer PVDF and zinc-galvanized coatings designed to withstand industrial atmospheres, salt spray, and urban moisture without corrosion.
Engineered for precision fit, featuring male-female joint profiles and hidden fastener systems that guarantee clean lines and rapid assembly.
Architectural facade panels are evolving from simple barriers into multi-functional layers. The industry is currently embracing key trends that align with global sustainability and performance demands:
Successfully importing steel facade systems from Ningbo, China to London construction projects requires clear logistical planning. The process starts with engineering drawing submittals, where detailed shop drawings are cross-referenced with local structural calculations.
Quality assurance steps should include virtual manufacturing reviews, raw material mill certificate validation, and independent laboratory testing before packing. Shipping routes from the Port of Ningbo-Zhoushan directly connect to the Port of London (Gateway/Tilbury), with typical ocean transit times of 28 to 35 days. Planning container packing to match on-site installation schedules helps prevent double-handling and minimizes on-site storage issues at crowded urban work sites.
Our complete range of engineered metal facades, structural insulation sandwich panels, and decorative architectural metals.
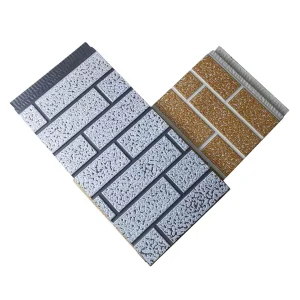
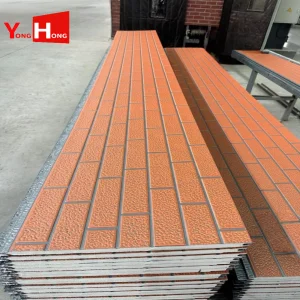
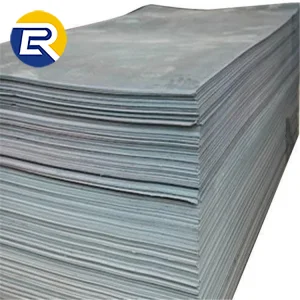
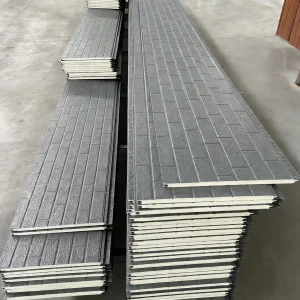

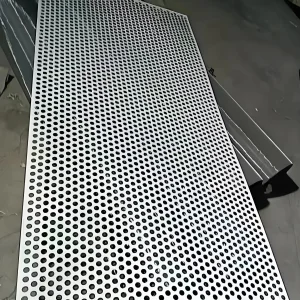
Ningbo Jonas Build Co., Ltd. is a professional China industrial construction panel manufacturer specializing in insulated building panel solutions for global industrial and commercial construction projects. With extensive industry experience and advanced manufacturing capabilities, the company is committed to delivering high-quality, energy-efficient, and customized panel systems that meet the diverse requirements of customers worldwide.
The company provides a comprehensive range of products, including insulated sandwich panels, industrial wall panels, roofing panels, cold room panels, cleanroom panels, fire-rated panels, and customized building envelope solutions. Designed for superior thermal performance, structural reliability, and rapid installation, these products are widely used in industrial plants, warehouses, logistics centers, cold storage facilities, commercial buildings, modular construction projects, and infrastructure developments.
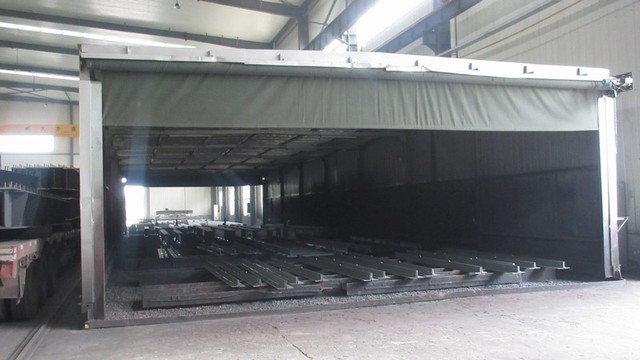
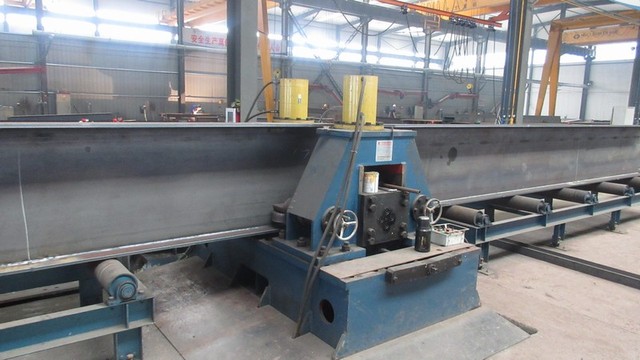
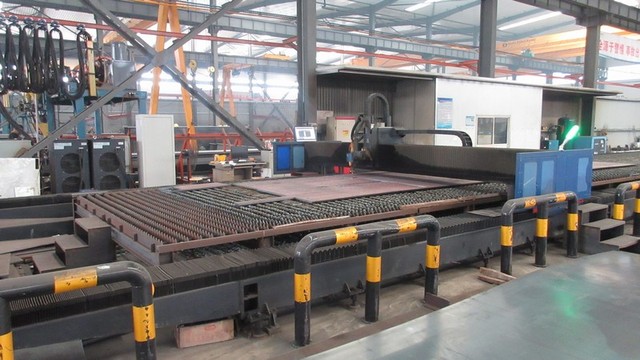
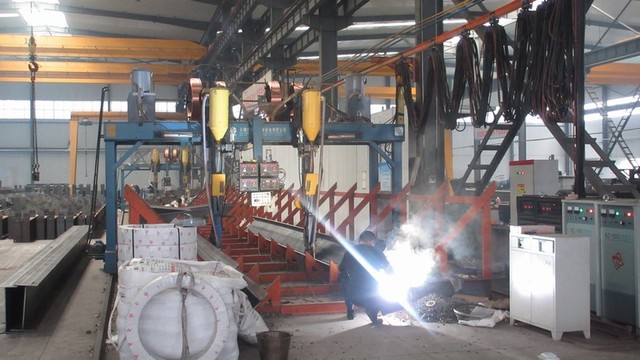
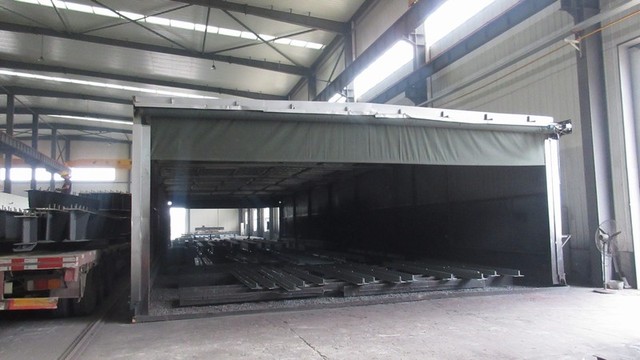
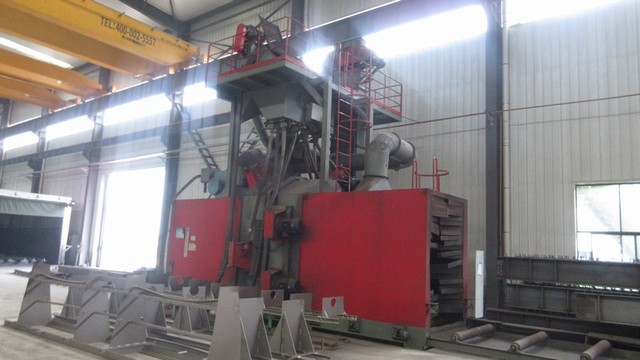
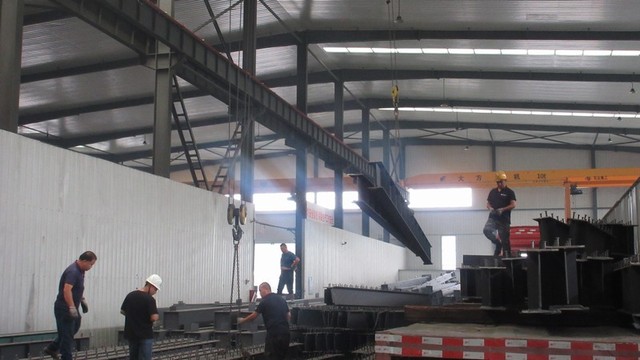
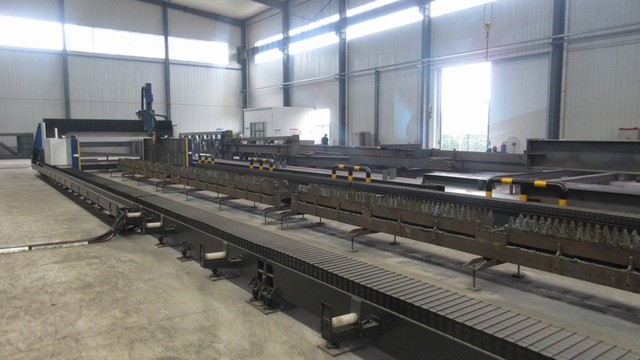
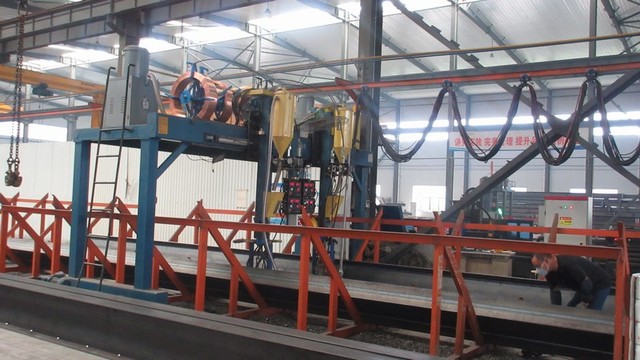
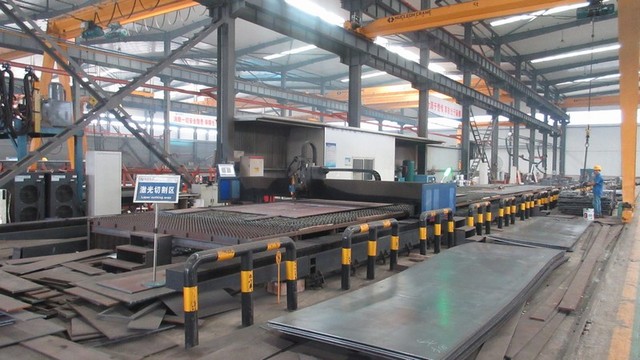
Ningbo Jonas Build Co., Ltd. operates modern production facilities equipped with advanced automated manufacturing lines, precision processing equipment, and strict quality inspection systems. Supported by a skilled team of engineers and technical specialists, the company offers one-stop services covering project consultation, product design, manufacturing, quality assurance, packaging, and international logistics coordination.
Innovation, quality, and sustainability are the core values driving the company's development. By utilizing advanced production technologies and premium raw materials, Jonas Build continuously enhances product performance in thermal insulation, fire resistance, weather protection, and energy efficiency. The company's panel systems help customers reduce construction time, lower operating costs, and improve overall building performance.
Committed to excellence and customer satisfaction, Ningbo Jonas Build Co., Ltd. has established long-term business relationships with clients across Asia, Europe, the Middle East, Africa, and the Americas. The company remains dedicated to providing reliable insulated building panel solutions that support sustainable construction and create long-term value for customers worldwide.
 Jonas Build