Jonas Build
1 / 5
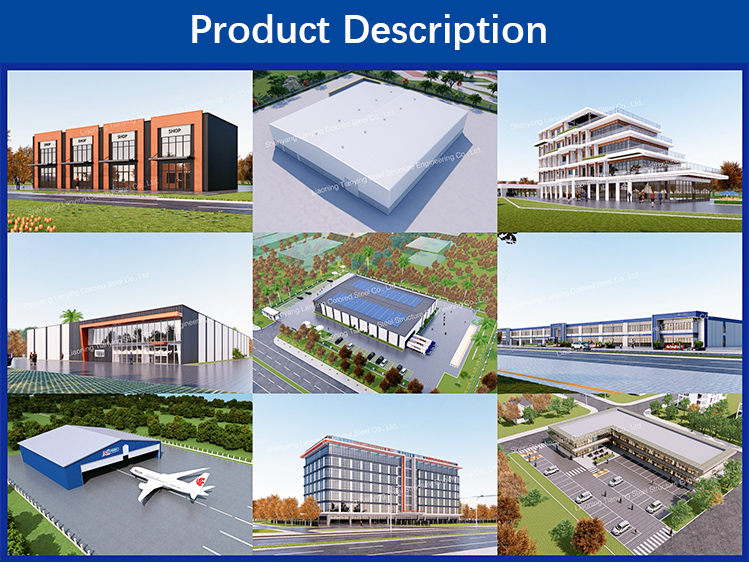
| Specifications | |
|---|---|
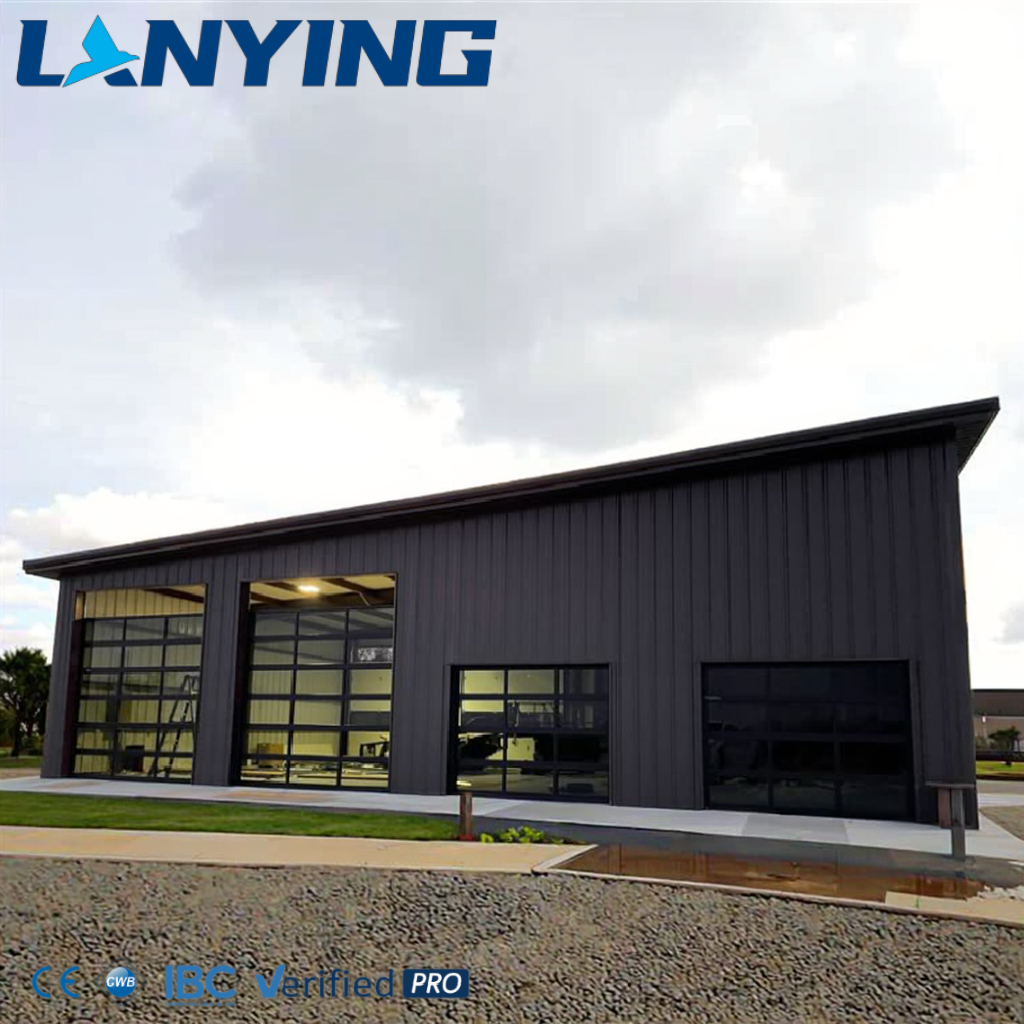
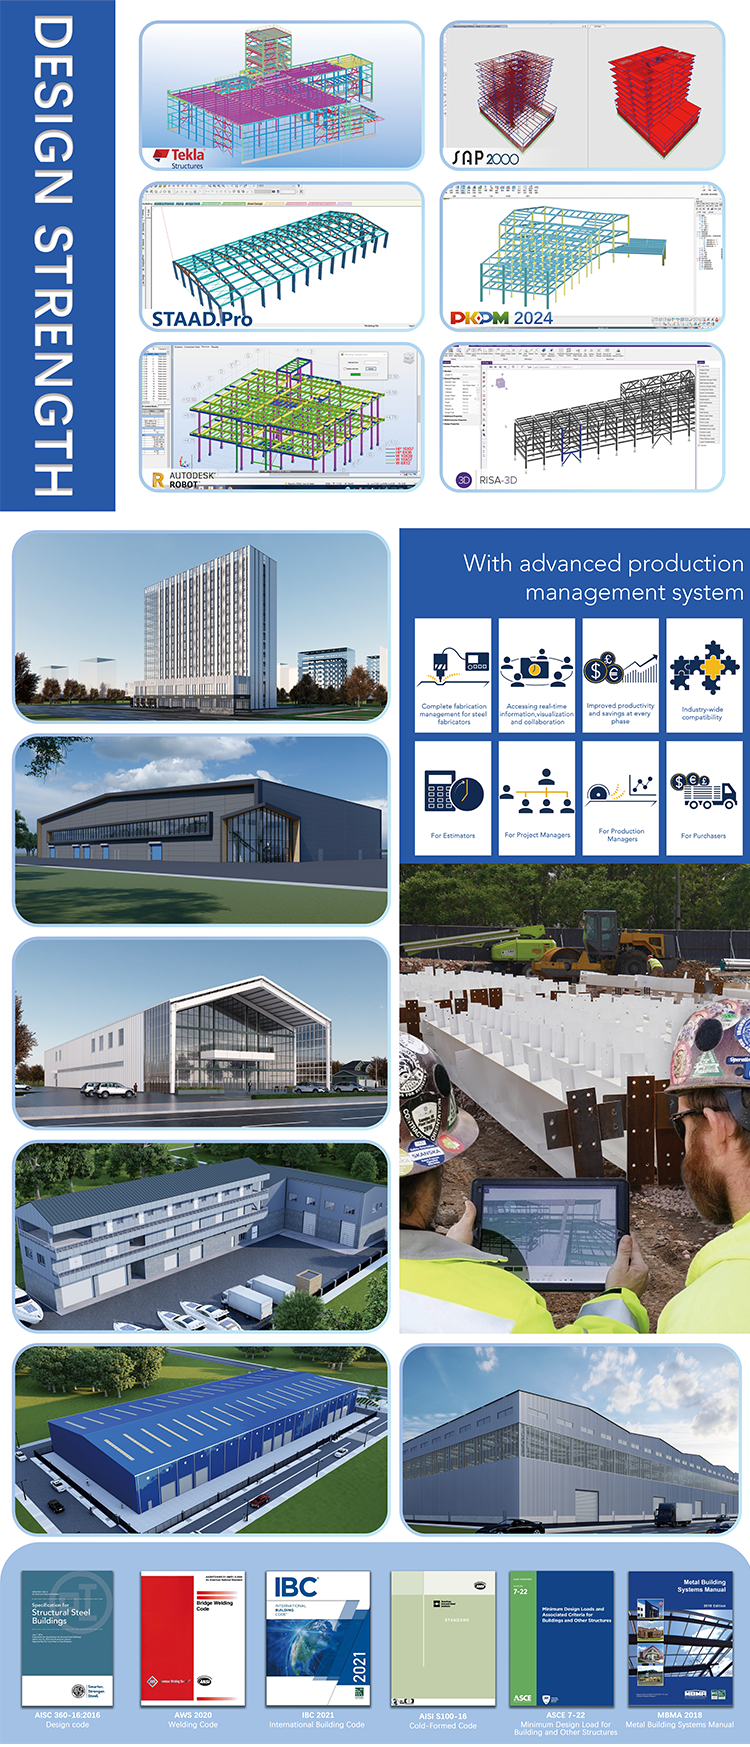
| Main Steel | PEB Welded H-shaped steel or hot rolled steel. Q355 or Q235 |
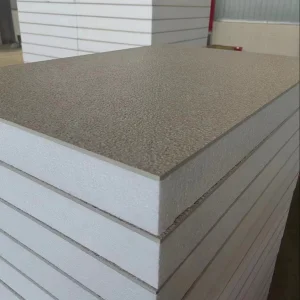
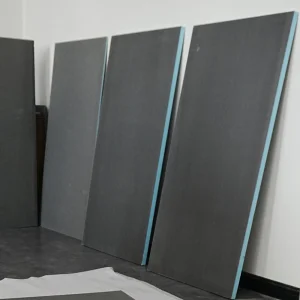
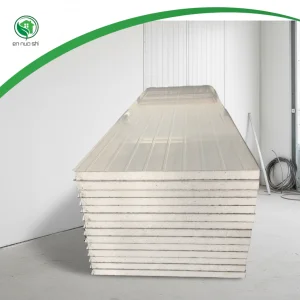
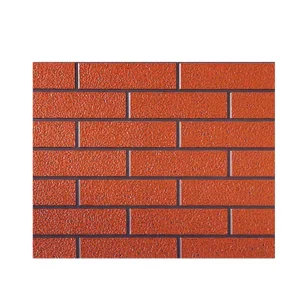
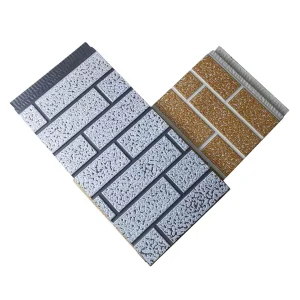
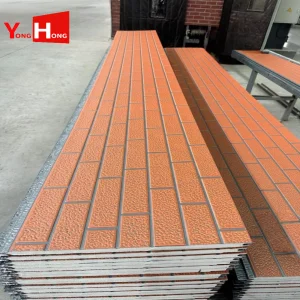
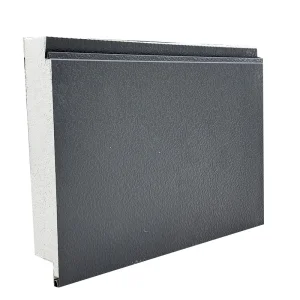
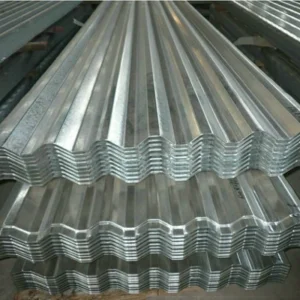
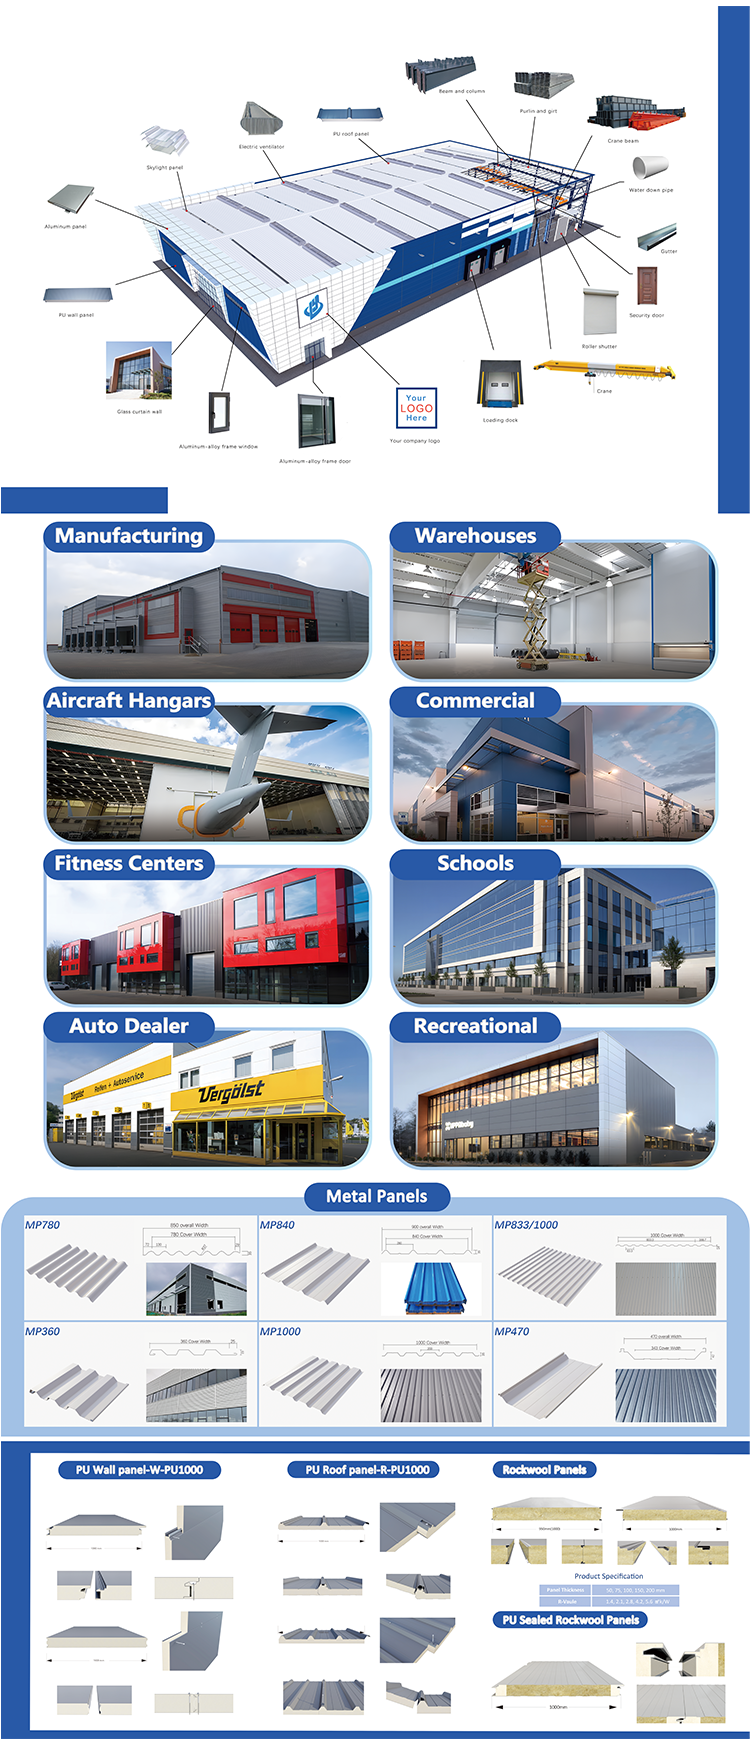
| Wall & Roof | EPS, Mineral wool, PU sandwich, corrugated steel sheet, ALC panel |
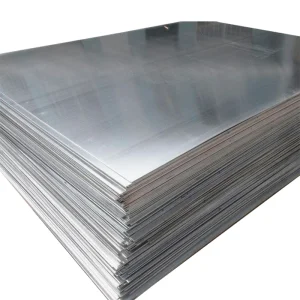
| Steel sheet paint film | PE18um with AZ20g /PE20um with AZ60g/ PE20um with AM150/HDP withAM150/ PVDF with AM150 |
| Partition wall | PU panel or light steel keel gypsum board or steel sheet |
| Window | Aluminum window or pvc window or hurricane-resistant windows/ more high standard |
| Door | Sliding door/ Roller shutter door/ Entry door/ Hangar door/ more high standard |
| Crane | 5MT, 10MT, 15MT and more |
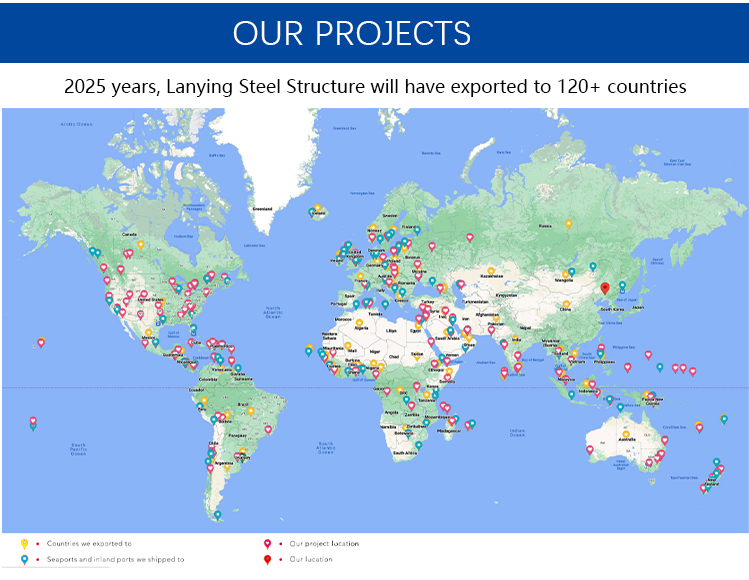


Q1: What parameters are required for an accurate quotation and design?
A1: To provide you with precise designs and pricing details, we need to know the length, width, eave height, and local environmental weather conditions (such as wind load, snow load, and seismic ratings).
Q2: Which steel grades do you use for primary structural elements?
A2: We mainly use PEB Welded H-shaped steel or hot rolled steel with grade specifications of Q355 or Q235 to guarantee robust structural support and long-lasting durability.
Q3: Do you offer different panel choices for walls and roofs?
A3: Yes. We offer several options based on project requirements, including EPS, Mineral wool, PU sandwich panels, corrugated steel sheets, and ALC panels.
Q4: Can the steel buildings accommodate overhead cranes?
A4: Absolutely. Our steel structural frames can be designed and reinforced to handle overhead cranes with load capacities of 5MT, 10MT, 15MT, or more.
Q5: What protective paint coatings are applied to the steel sheets?
A5: We provide multiple high-durability options such as PE18um with AZ20g, PE20um with AZ60g, PE20um with AM150, HDP with AM150, and top-tier PVDF with AM150 coatings to resist corrosion.
Q6: Are customized designs supported for international projects?
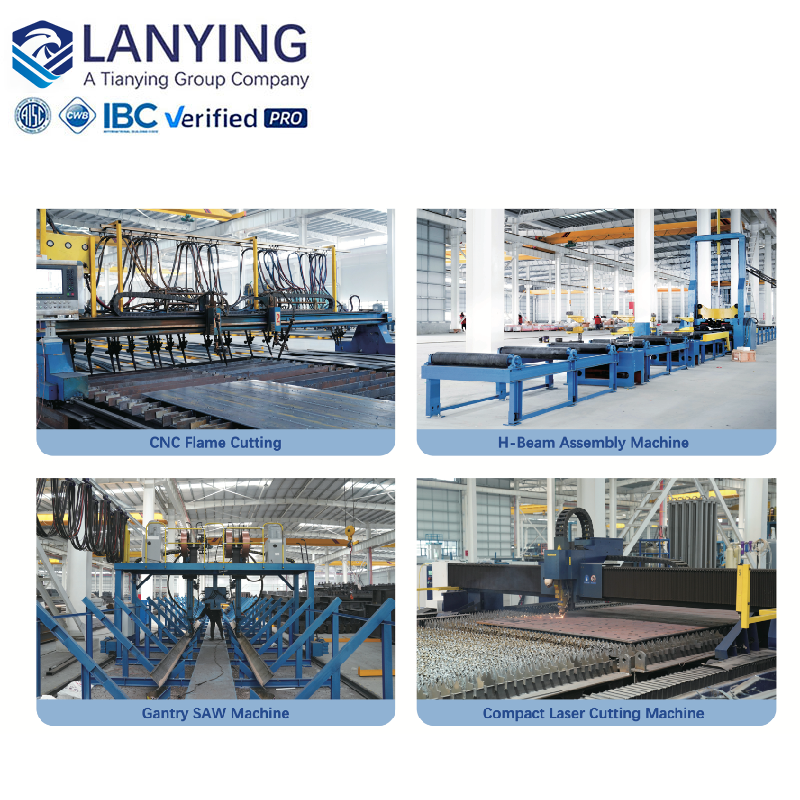
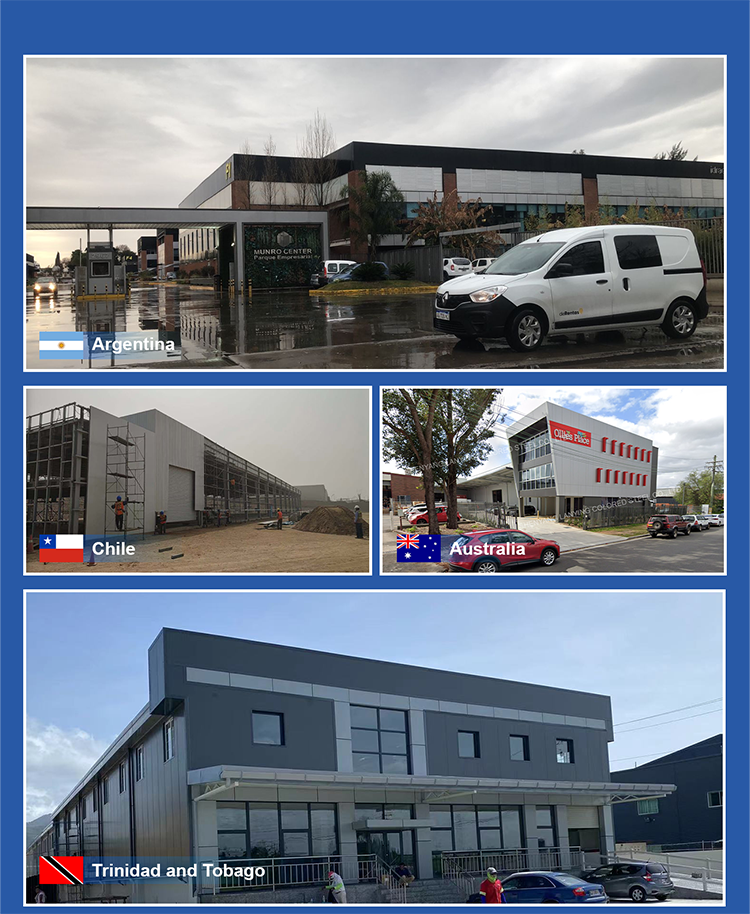
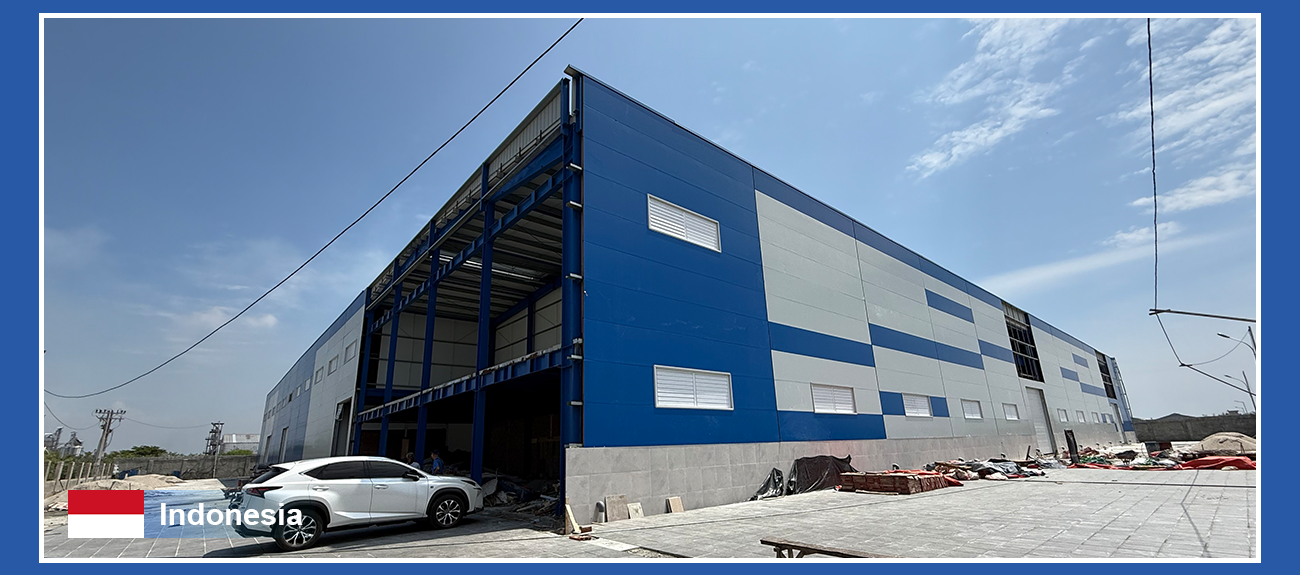
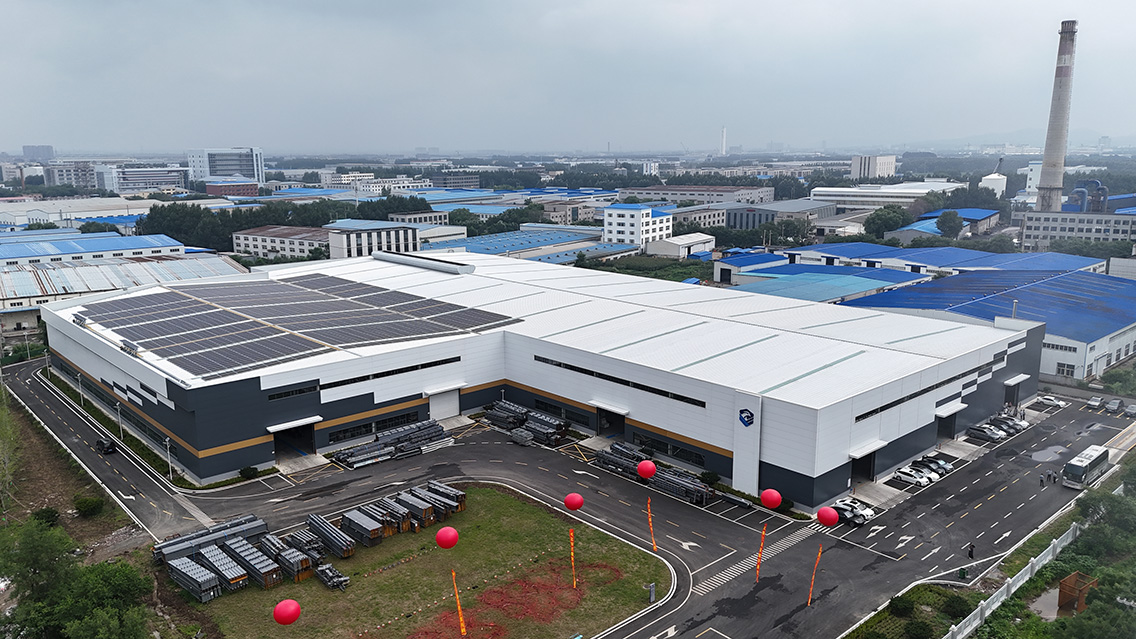
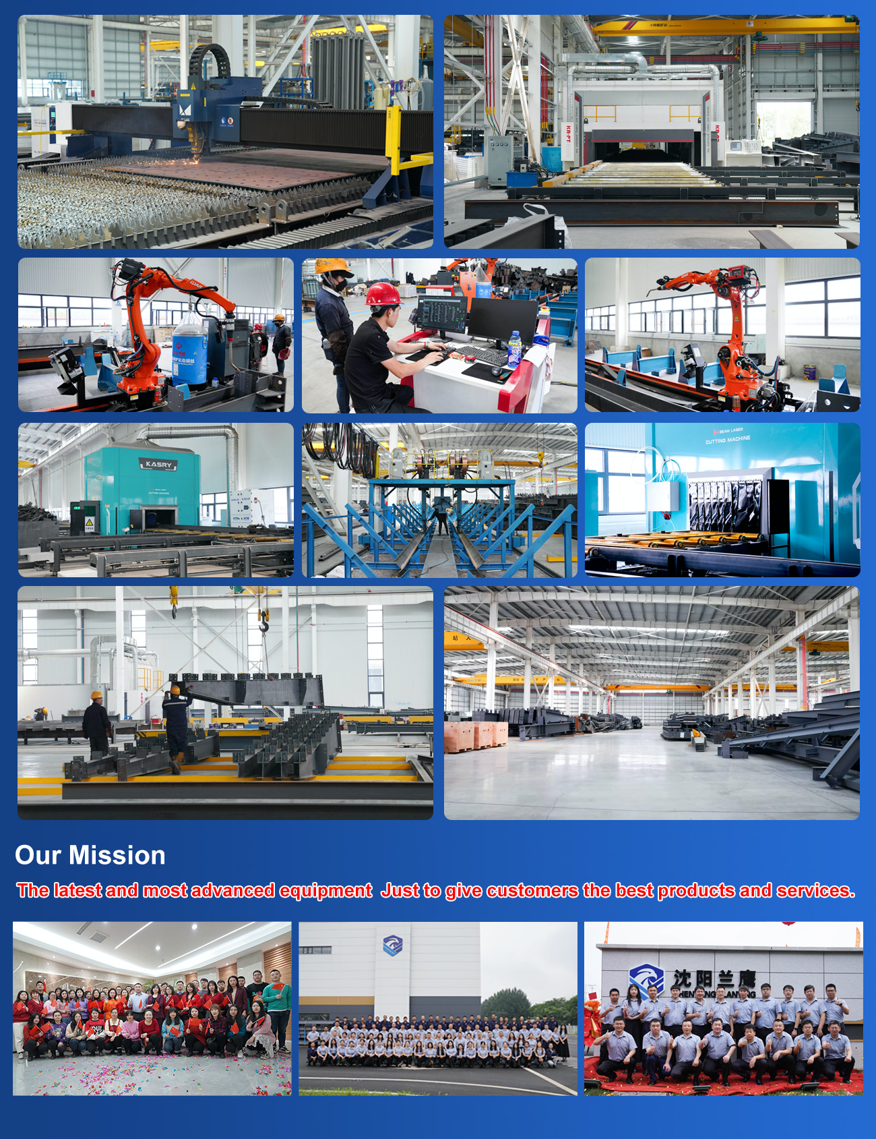
A6: Yes, customized designs are fully welcomed. All our manufacturing equipment is updated, and our workers are professionally trained for global standards to deliver reliable quality.