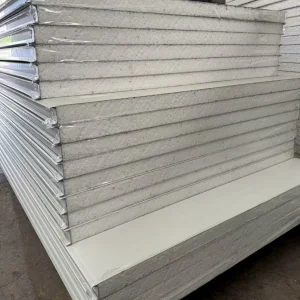
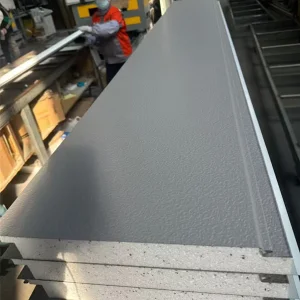
Specially selected insulated panel configurations optimized for commercial, cold storage, and structural engineering compliance within the Greater Toronto Area (GTA).
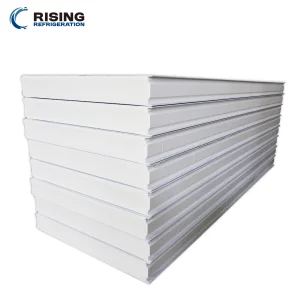
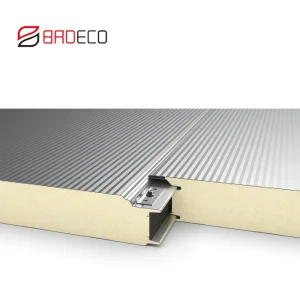
The Greater Toronto Area (GTA) and the broader Southern Ontario region are experiencing rapid commercial and industrial modernization. Driven by the City of Toronto's ambitious TransformTO Net-Zero Strategy, new construction designs must dramatically reduce operational greenhouse gas emissions. For industrial plants, logistics centers in Mississauga and Brampton, and last-mile fulfillment hubs, the thermal performance of the building envelope is critical.
Designing structures in Toronto requires navigating the strict provisions of the Ontario Building Code (OBC), particularly Supplementary Standard SB-10. These guidelines mandate stringent effective R-values for assembly walls and roofs to minimize thermal bridging. High-quality Expanded Polystyrene (EPS) insulated panels represent a cost-effective, code-compliant path to achieving these objectives. They offer continuous insulation (ci), which blocks thermal bridge paths inherent in traditional steel stud framing or raw concrete masonry construction.
Furthermore, Southern Ontario's climate zones (predominantly Climate Zone 5 and 6) experience severe temperature differentials—spanning from humid, hot summers to freezing winters below -20°C. EPS insulated sandwich panels behave as high-efficiency thermal barriers, preventing condensation risks within wall cavities, controlling moisture migration, and lowering structural lifecycle costs.
Engineered to handle extreme Southern Ontario temperature fluctuations. Continuous insulation minimizes HVAC wear-and-tear while preventing structural condensation.
Fully designed to support assemblies meeting the strict parameters of OBC SB-10, providing high R-values and structural load support under CAN/ULC flame test regimes.
Engineered with double-sided galvanized steel skins bonded to high-density EPS cores, resisting high wind pressures and structural shifts near the Great Lakes.
For large-scale industrial warehouses, cold-chain logistic parks, and commercial modular developments in Ontario, material procurement constitutes a significant percentage of overall budgets. Sourcing directly from leading manufacturers in China, like Ningbo Jonas Build Co., Ltd., allows developers and General Contractors in Toronto to secure world-class materials with substantial cost efficiencies. These savings can then be allocated toward on-site safety, structural engineering modifications, or advanced interior fit-outs.
The main challenges in global sourcing typically revolve around logistics control, consistency in raw material batches, and ensuring that overseas manufacturing facilities align with CSA (Canadian Standards Association) and ASTM standards. Jonas Build eliminates these challenges through fully managed end-to-end support, providing comprehensive design documentation, detailed testing data, and premium international protective packaging. This guarantees that panels arrive on-site undamaged and ready for immediate deployment.
Building envelopes are not one-size-fits-all. Different architectural applications require specific materials, core types, and panel joints to ensure optimal thermal performance and structural durability.
| Core Insulation Material | Average Thermal Conductivity (W/m·K) | Fire Classification Performance | Primary Industrial Application in Toronto | OBC Compatibility Profile |
|---|---|---|---|---|
| Expanded Polystyrene (EPS) | 0.034 - 0.038 | Class 1 Core, Flame-Retardant Treatment | Cold rooms, logistics warehouses, modular partitions | Excellent performance for cold storage & exterior wall systems |
| Polyurethane (PU / PUR) | 0.020 - 0.024 | B1 / B2 Fire Resistance Rating | High-temperature-difference refrigeration units | Premium continuous thermal control limits |
| Polyisocyanurate (PIR) | 0.019 - 0.022 | FM Class 1 Approved / Fire Resistant | High-security cold storage, food processing plants | Ideal for high thermal barrier demand assemblies |
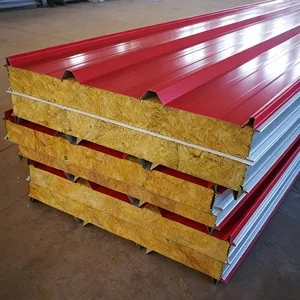
| Rock Wool (Mineral Fiber) | 0.038 - 0.044 | Non-combustible (A-Grade) | Data centers, firewalls, high-occupancy structures | Ideal for strict boundary firewall requirements |
Choosing the correct core configuration balances thermal efficiency against structural spans, local wind load ratings, and building height restrictions. In Ontario, municipal regulators look closely at flame spread ratings. That is why our EPS panels incorporate specialized flame-retardant polymers. For applications requiring strict fire-wall barriers, our integrated Rock Wool panel solutions are the ideal choice to ensure compliance with municipal fire safety codes.
The manufacturing process for EPS building materials is evolving to meet higher environmental standards. Future-proof buildings in Toronto will benefit from these structural advancements:
Ningbo Jonas Build Co., Ltd. is a professional China industrial construction panel manufacturer specializing in insulated building panel solutions for global industrial and commercial construction projects. With extensive industry experience and advanced manufacturing capabilities, the company is committed to delivering high-quality, energy-efficient, and customized panel systems that meet the diverse requirements of customers worldwide.
The company provides a comprehensive range of products, including insulated sandwich panels, industrial wall panels, roofing panels, cold room panels, cleanroom panels, fire-rated panels, and customized building envelope solutions. Designed for superior thermal performance, structural reliability, and rapid installation, these products are widely used in industrial plants, warehouses, logistics centers, cold storage facilities, commercial buildings, modular construction projects, and infrastructure developments.
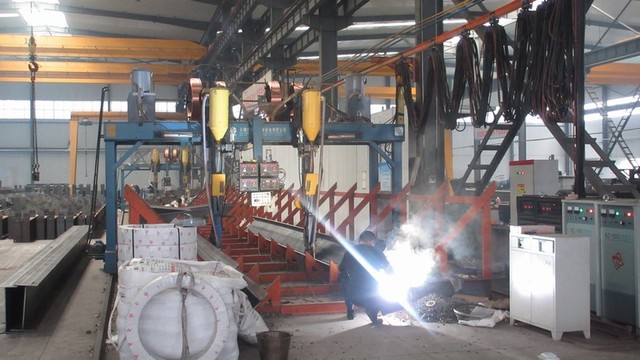
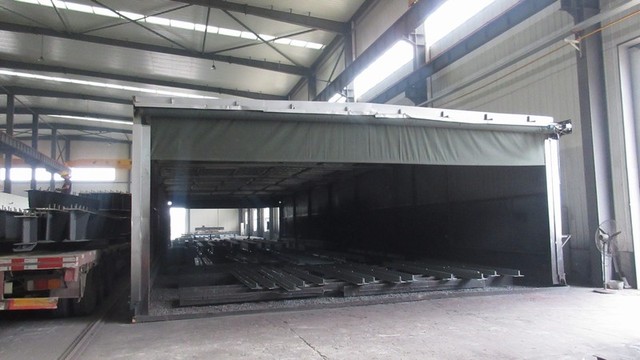
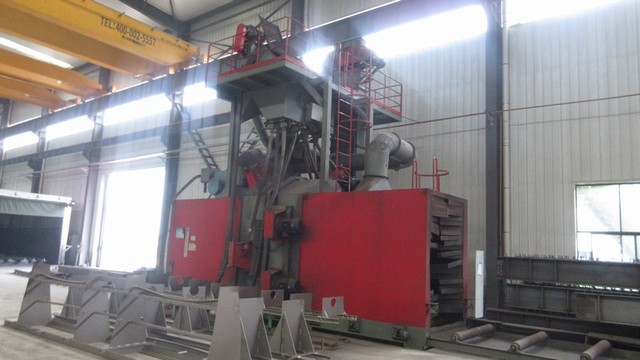
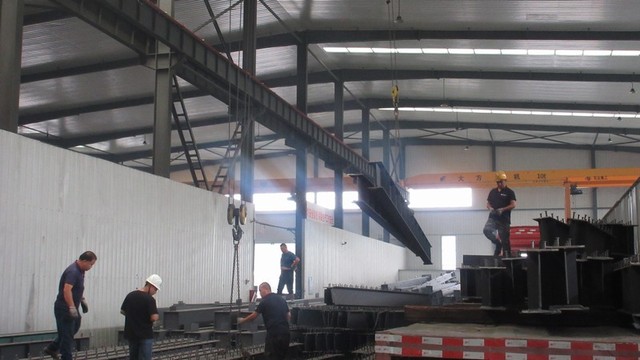
Ningbo Jonas Build Co., Ltd. operates modern production facilities equipped with advanced automated manufacturing lines, precision processing equipment, and strict quality inspection systems. Supported by a skilled team of engineers and technical specialists, the company offers one-stop services covering project consultation, product design, manufacturing, quality assurance, packaging, and international logistics coordination.
Innovation, quality, and sustainability are the core values driving the company's development. By utilizing advanced production technologies and premium raw materials, Jonas Build continuously enhances product performance in thermal insulation, fire resistance, weather protection, and energy efficiency. The company's panel systems help customers reduce construction time, lower operating costs, and improve overall building performance.
Committed to excellence and customer satisfaction, Ningbo Jonas Build Co., Ltd. has established long-term business relationships with clients across Asia, Europe, the Middle East, Africa, and the Americas. The company remains dedicated to providing reliable insulated building panel solutions that support sustainable construction and create long-term value for customers worldwide.
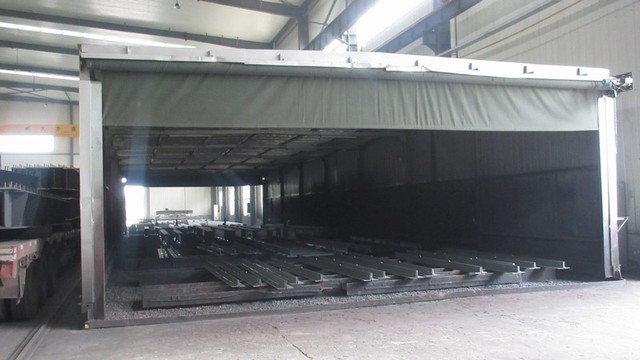
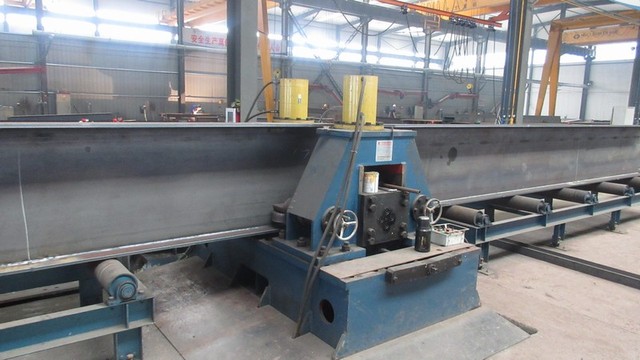
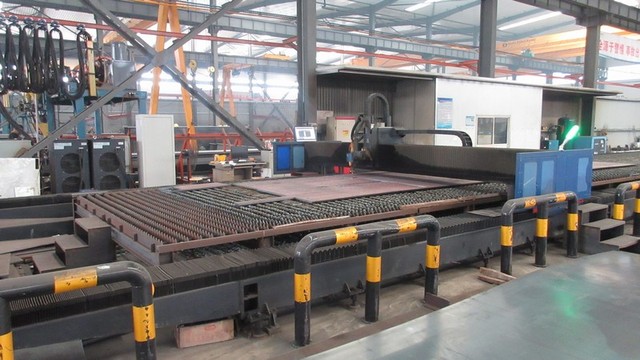
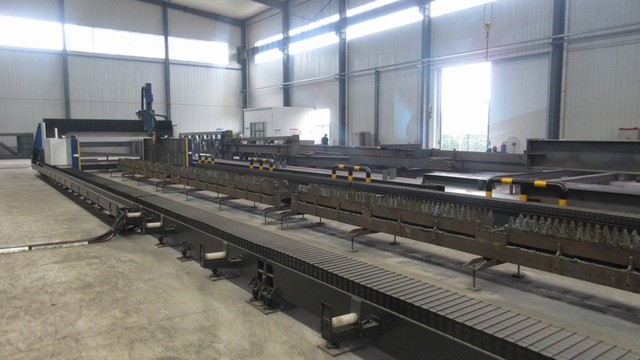
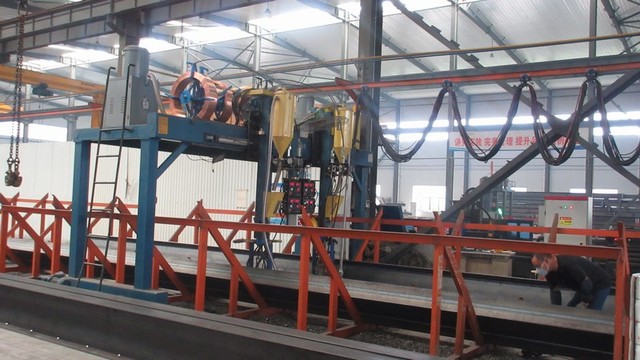
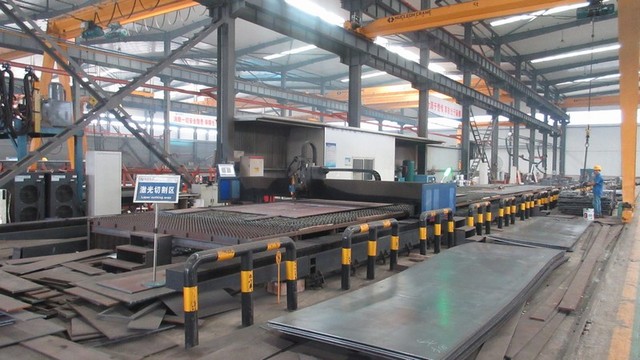
Explore our full line of insulated roofing, wall, and acoustic systems. We deliver direct from our production facility to your construction site or warehouse in Toronto.
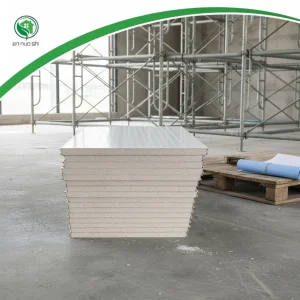
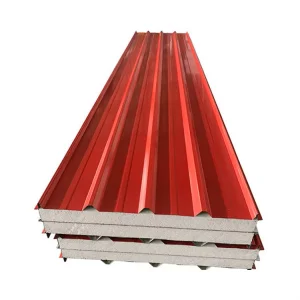
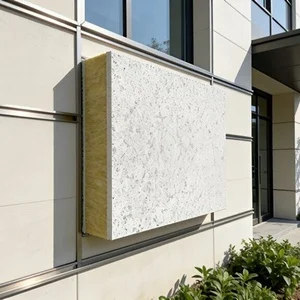
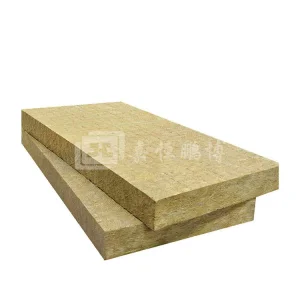
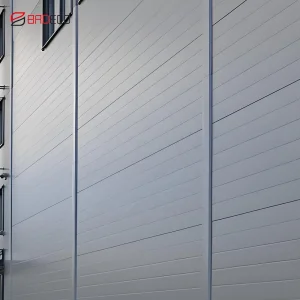
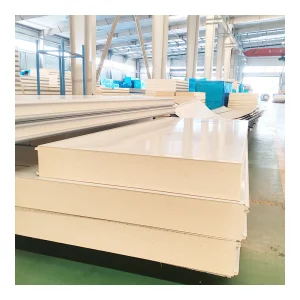
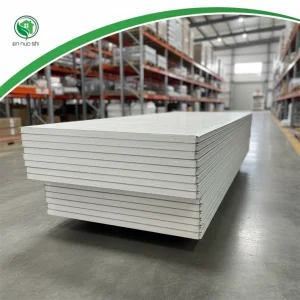
A key aspect of importing insulated building materials into Ontario is ensuring safe transport, customs compliance, and structural verification. Our customer support workflow covers every step of this process:
1. Architectural Integration & Shop Drawings: We supply full AutoCAD layouts and panel configuration drafts. This allows your local Toronto Project Managers and structural engineers to easily verify span capacities, wind load limits (calculated for Southern Ontario wind zones), and connections before manufacturing begins.
2. Custom Packaging & Port Handling: Insulated panels are susceptible to edge damage if mishandled. We wrap our panels in heavy-duty polyethylene film and pack them in reinforced wooden crates. Our close proximity to Ningbo Port allows us to secure reliable ocean freight lanes directly to the Port of Montreal or Port of Halifax, with seamless intermodal rail delivery straight to Toronto.
3. On-Site Installation Guidance: Each panel shipment includes a detailed installation layout. We provide step-by-step instructions for interlocking panel joints, applying thermal tape, and mounting vapor barriers to ensure a continuous seal that passes inspection.
Answers to common structural, logistics, and compliance questions from architects and contractors in the Toronto area.
 Jonas Build